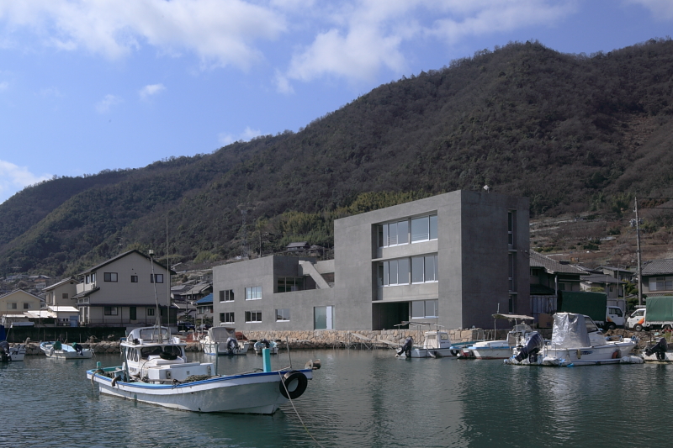
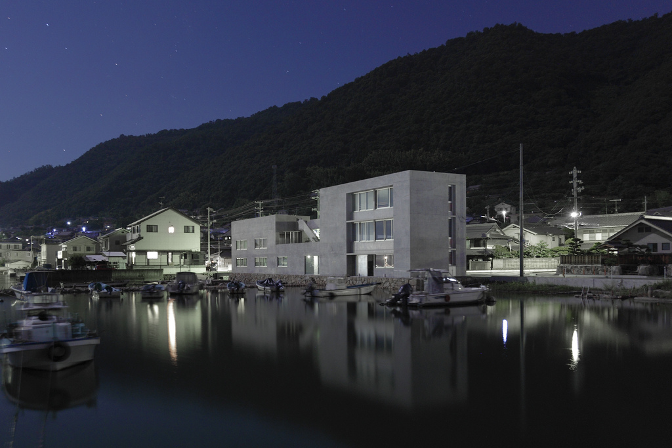
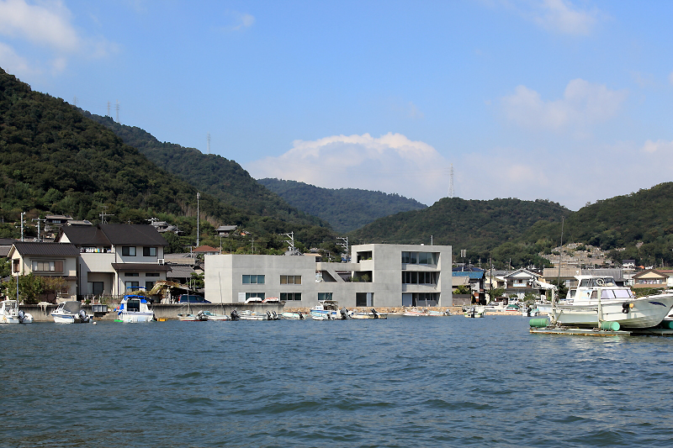
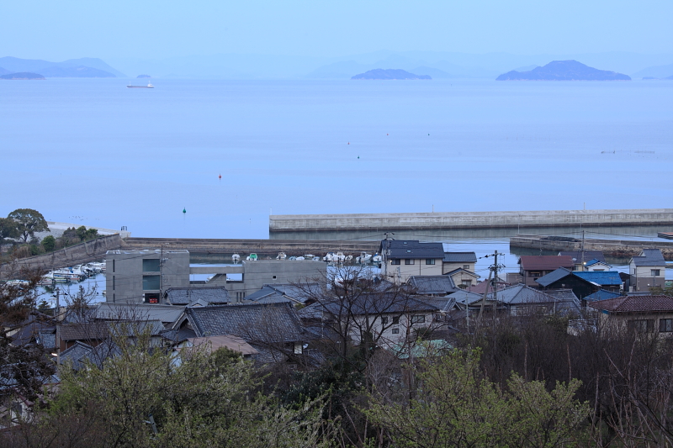
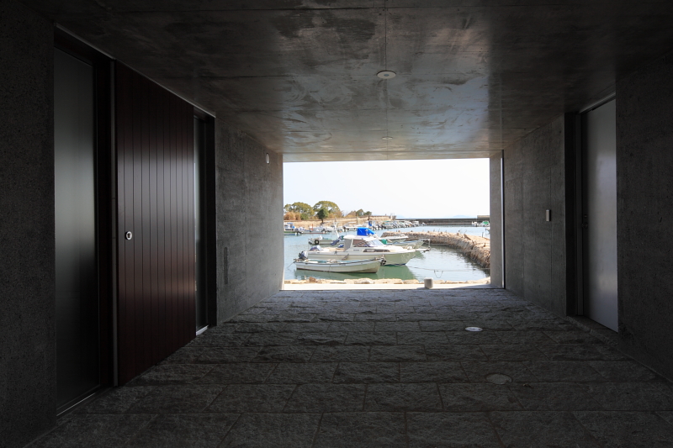
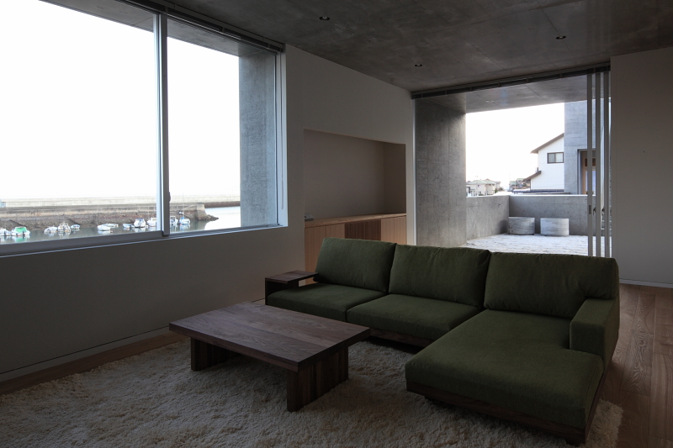
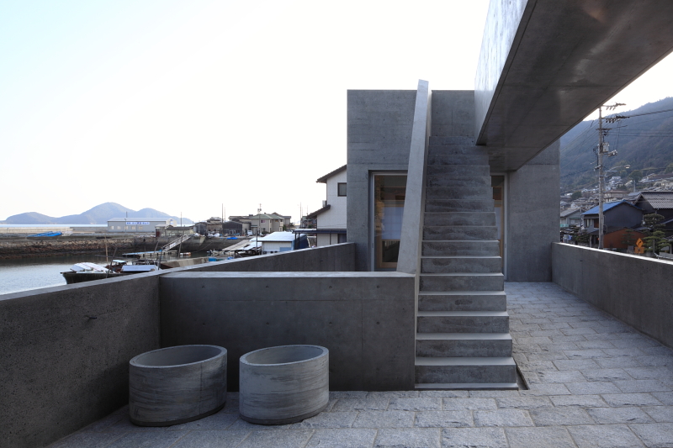
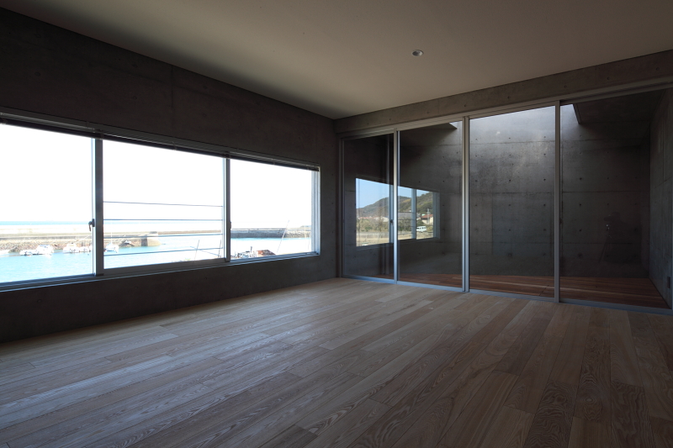
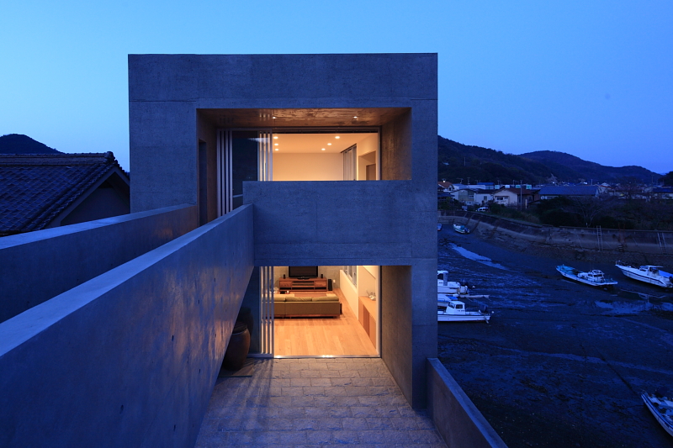
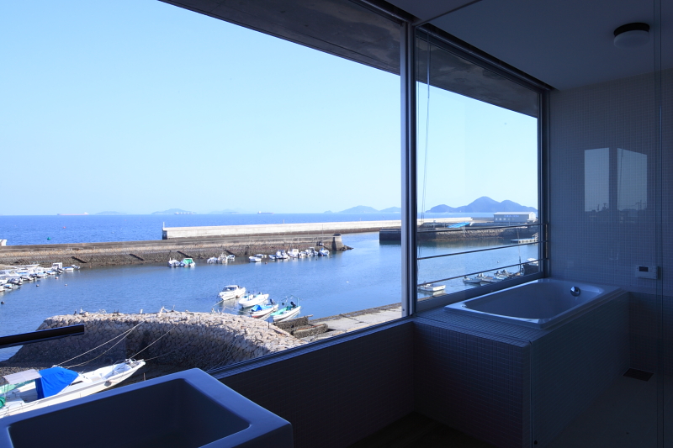
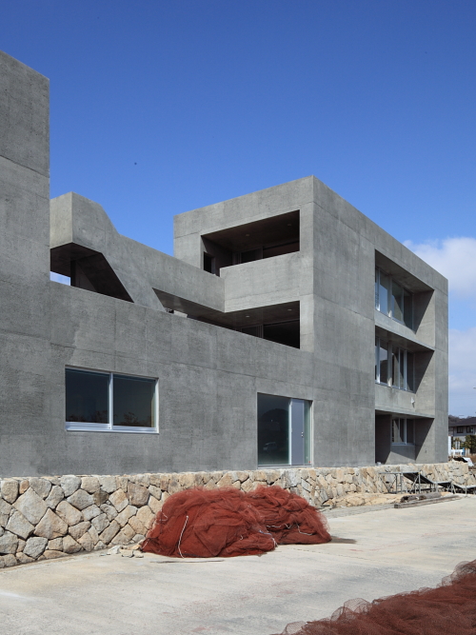
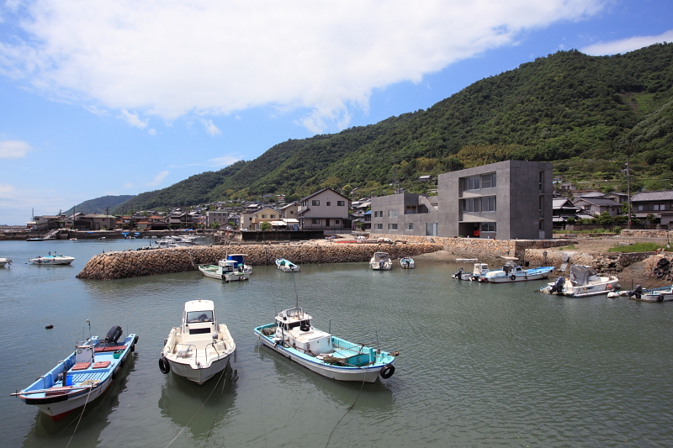
Located in the local town of Fukuyama City, the site faces a small fishermen’s port.
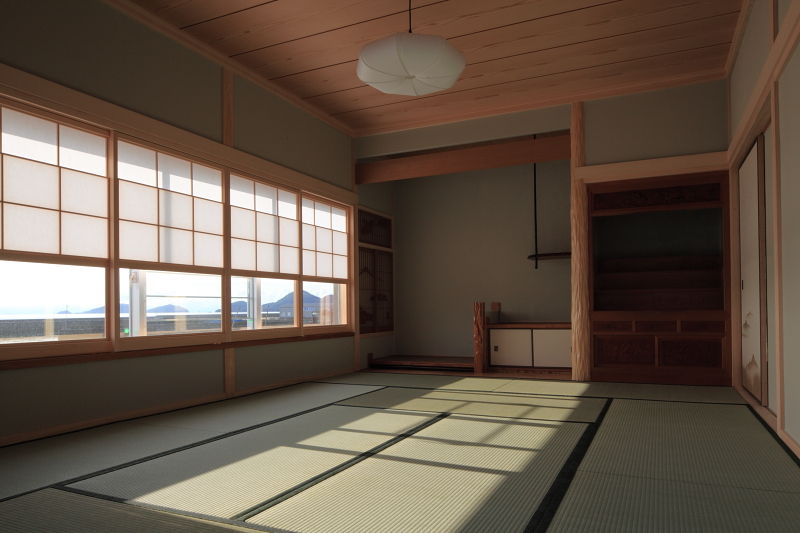
This site has belonged to the client’s family for over 100 years. The most recent transformations to the adjacent street changed completely its aspect, leaving only a very narrow strip. However after this new conformation the client hoped to keep living in here.
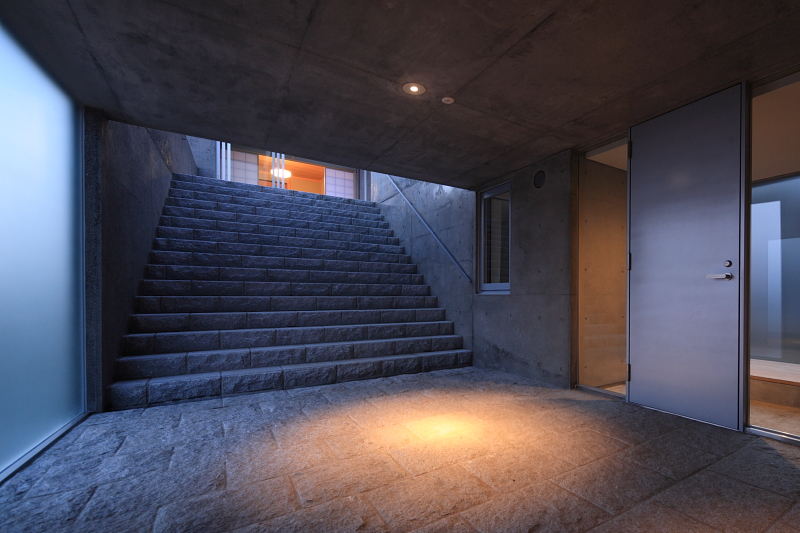
My intention was to design a house that could be perceived as a bunker or a civil engineer construction to give the impression that this house has belonged to this place during long time.
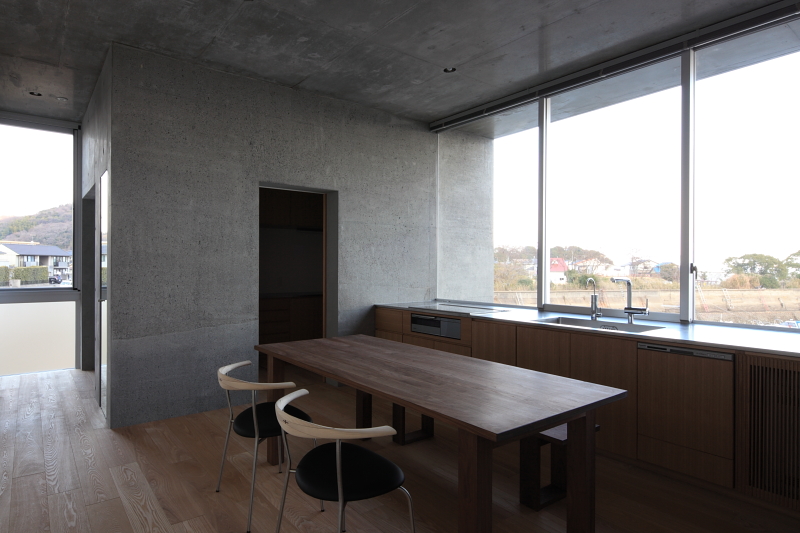
Due to the shape of the site a linear distribution was necessary in the planning layout.
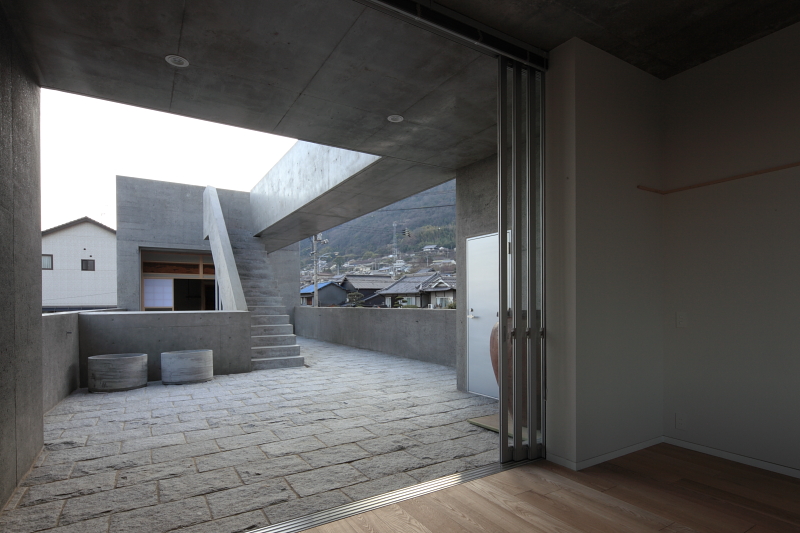
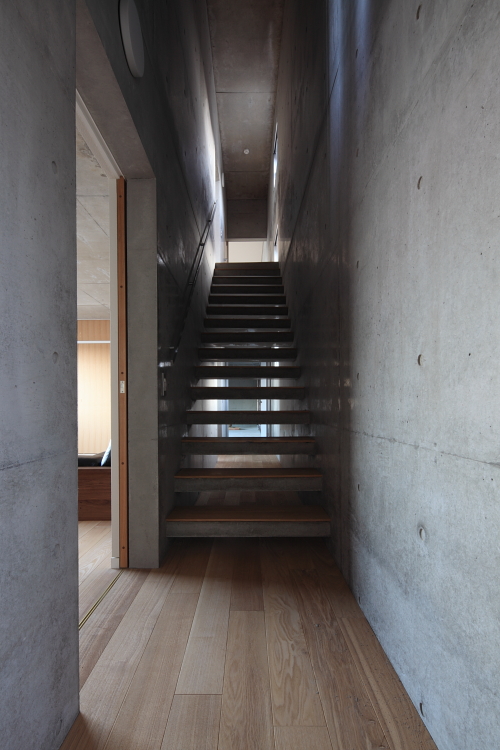
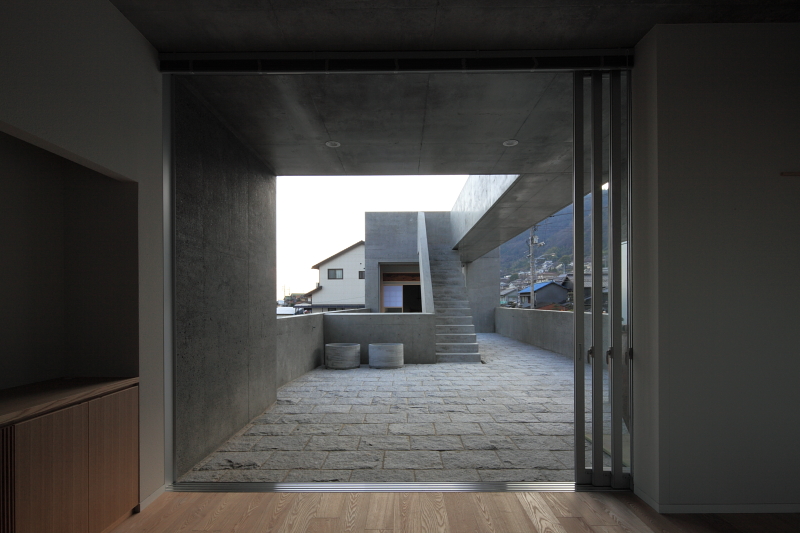
Thanks to eight staircases that are placed among the inside and outside spaces, the client family is able to select many kind of moving line for their everyday life, avoiding any possibility of boredom.
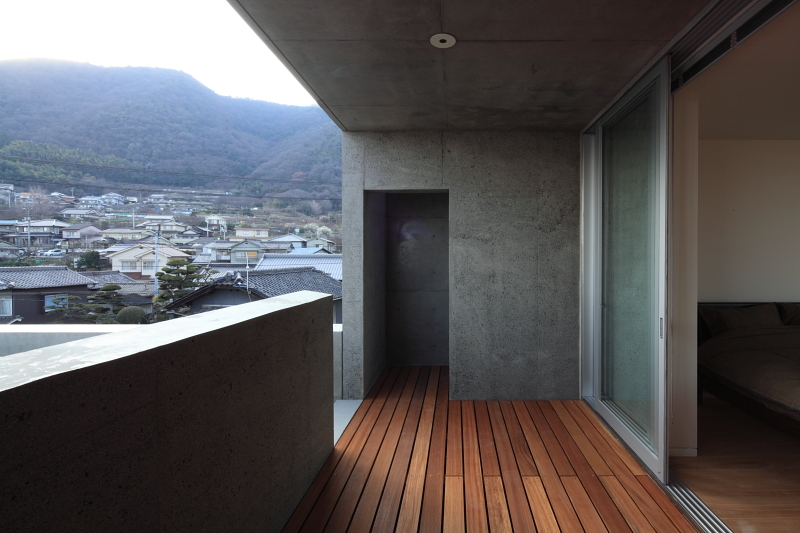
Previously the client family was living in a single story house, directly open to a large courtyard and to the port, where they have been keeping a small private boat. Going out to the courtyard and the port directly from the rooms became integral part in their lifestyle. In this new house from all rooms of every floor it is possible to go out and get on a boat through the courtyard without passing from the main entrance.